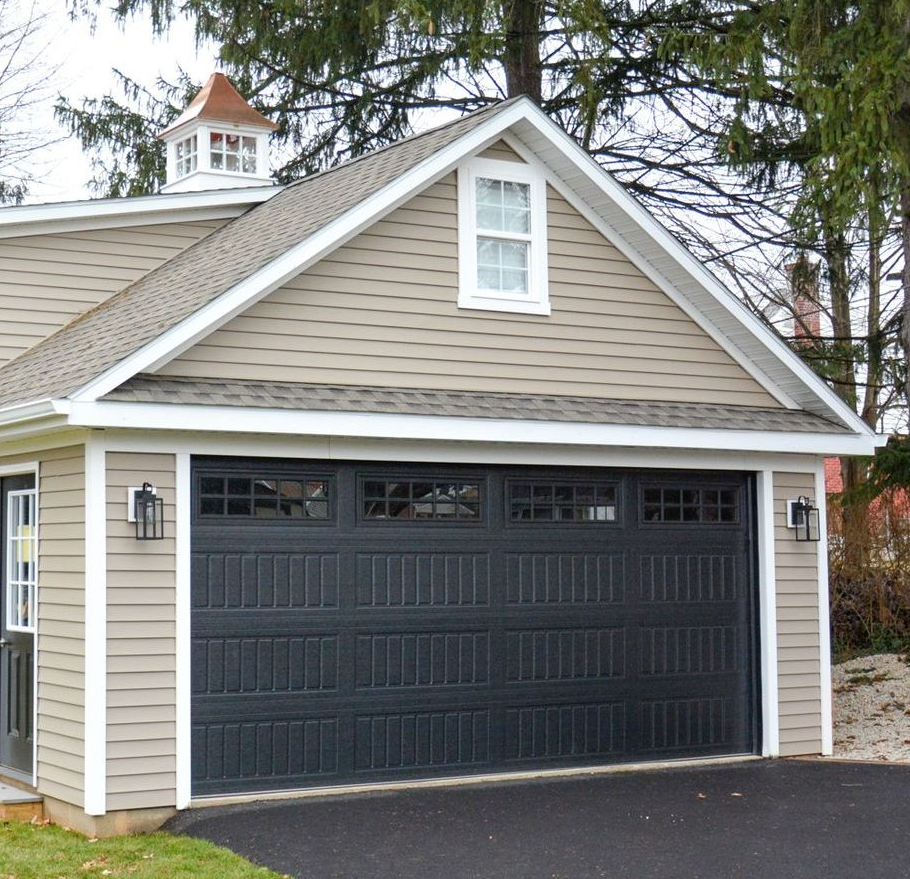
What Size Garage Do I Need? A Guide to 1-, 2-, and 3-Car Garages
Plan a Garage Around What You Drive and Make Everyday Life Easier
Will your SUV, pickup, or minivan fit with the garage door shut? Can you unload groceries, help the kids out, and reach your tools without squeezing between everything? Choosing by car count alone won’t answer those questions.
This garage size guide helps you plan for the way you actually live. Based in New Holland, Prestige Buildings brings Lancaster County Amish craftsmanship to
prefab
and
on-site garages. We’ll help you work through the dimensions, layout, and building options before you settle on a size.
Compare 1-Car, 2-Car, and 3-Car Garage Sizes
Our prefab and on-site garages all share these starting dimensions. Think about what you’ll park inside, then leave room for everything you want to do around it.
| Garage type | Starting dimensions | Plan space for |
|---|---|---|
| 1-car | 12x24 feet | Your vehicle, open car doors, walking room, and small storage. |
| 2-car | 24x24 feet | Two vehicles, space between them, and shelving for items |
| 3-car | 24x36 feet | Multiple vehicles or a separate equipment or work area. |
Remember, the listed size doesn’t tell you how much clear space you’ll have inside or at the doors. We’ll help you check those measurements for the garage you’re considering.
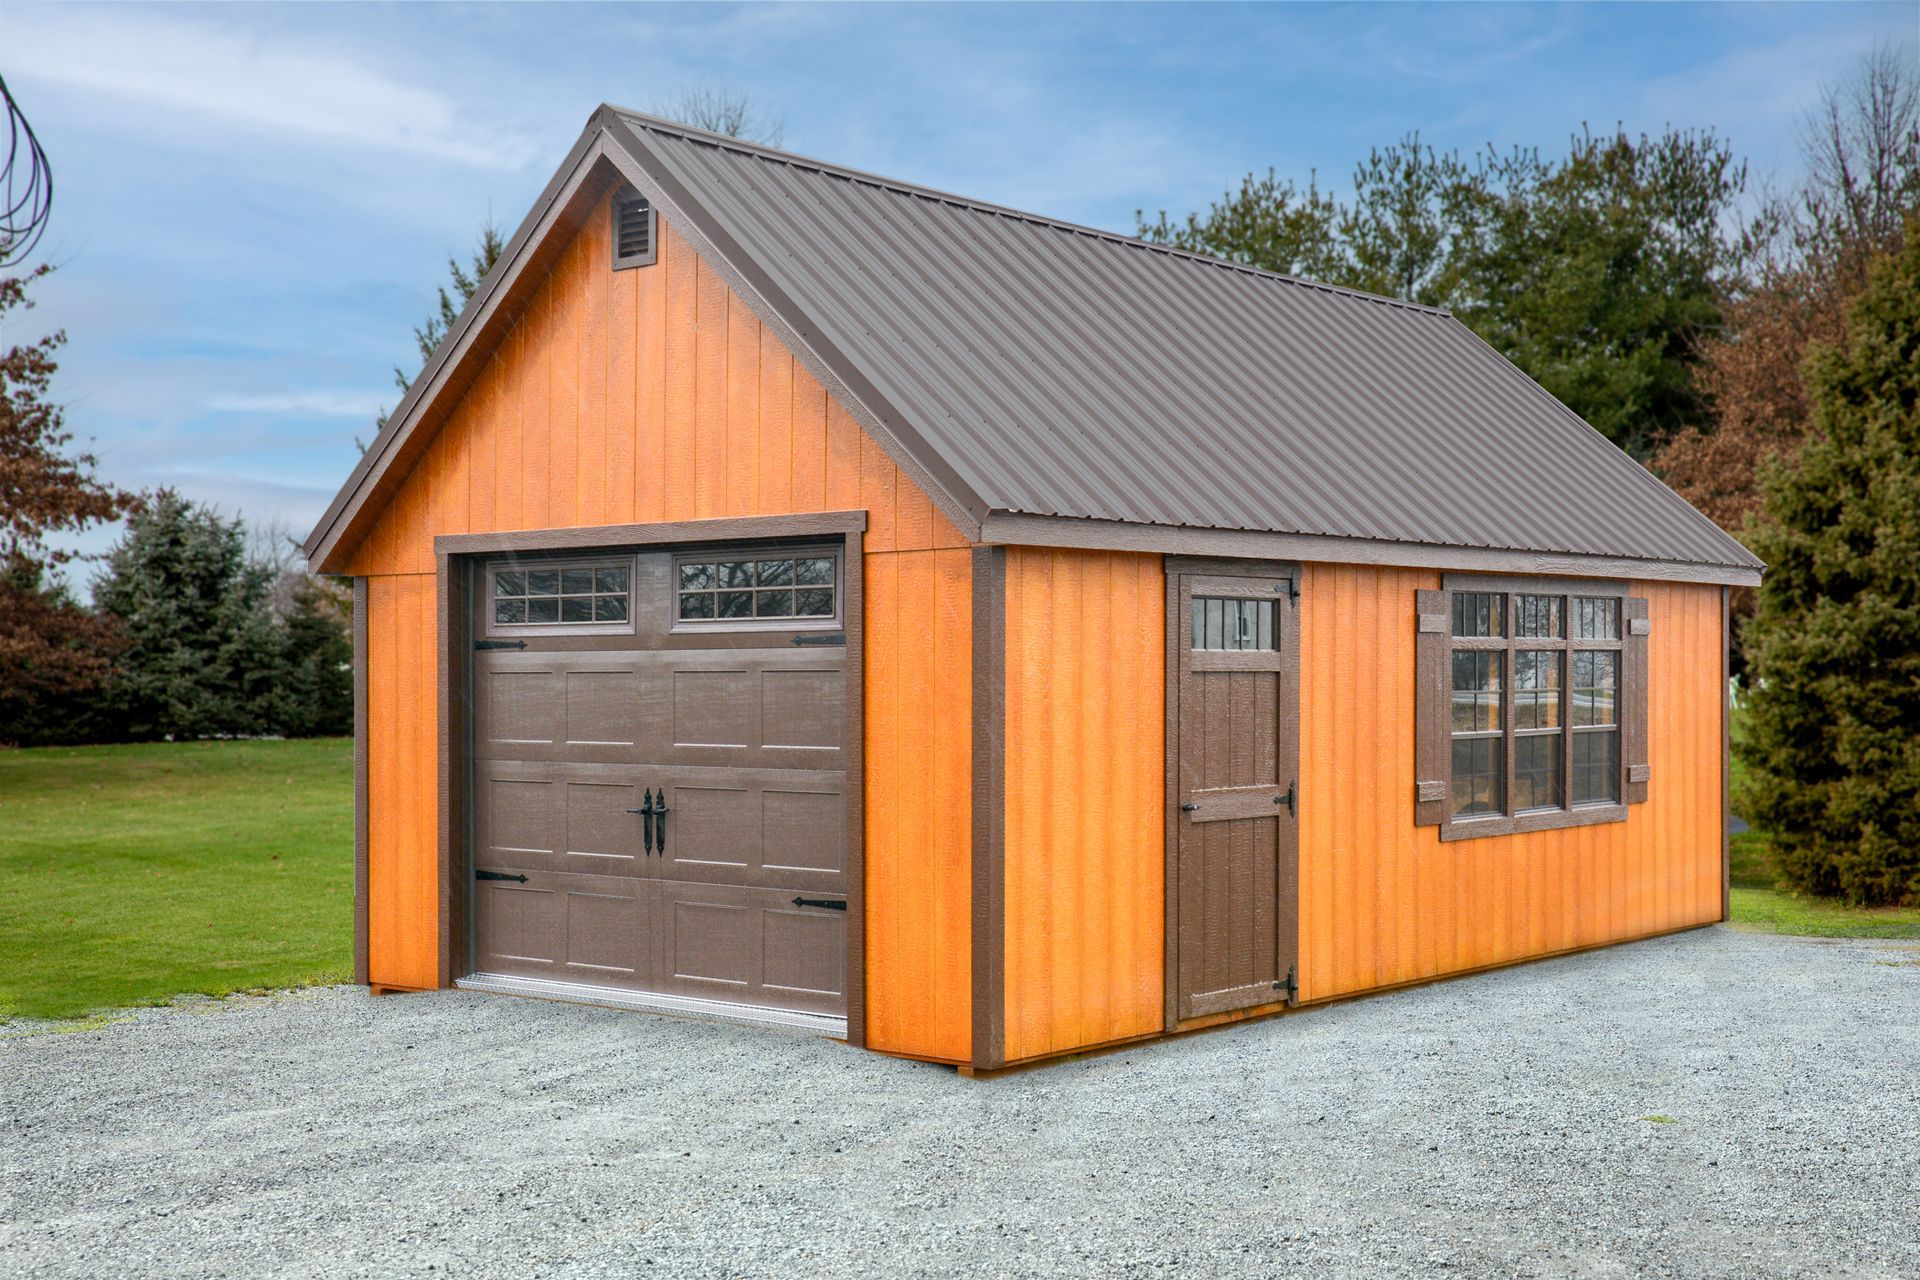
One Car With Room to Move
A single-car garage needs to fit your particular vehicle. Compact, midsize, and full-size SUVs take up different amounts of room. Midsize, full-size, and heavy-duty pickups also vary by cab and bed length. Measure your SUV, truck, or minivan before deciding what else can fit beside it.
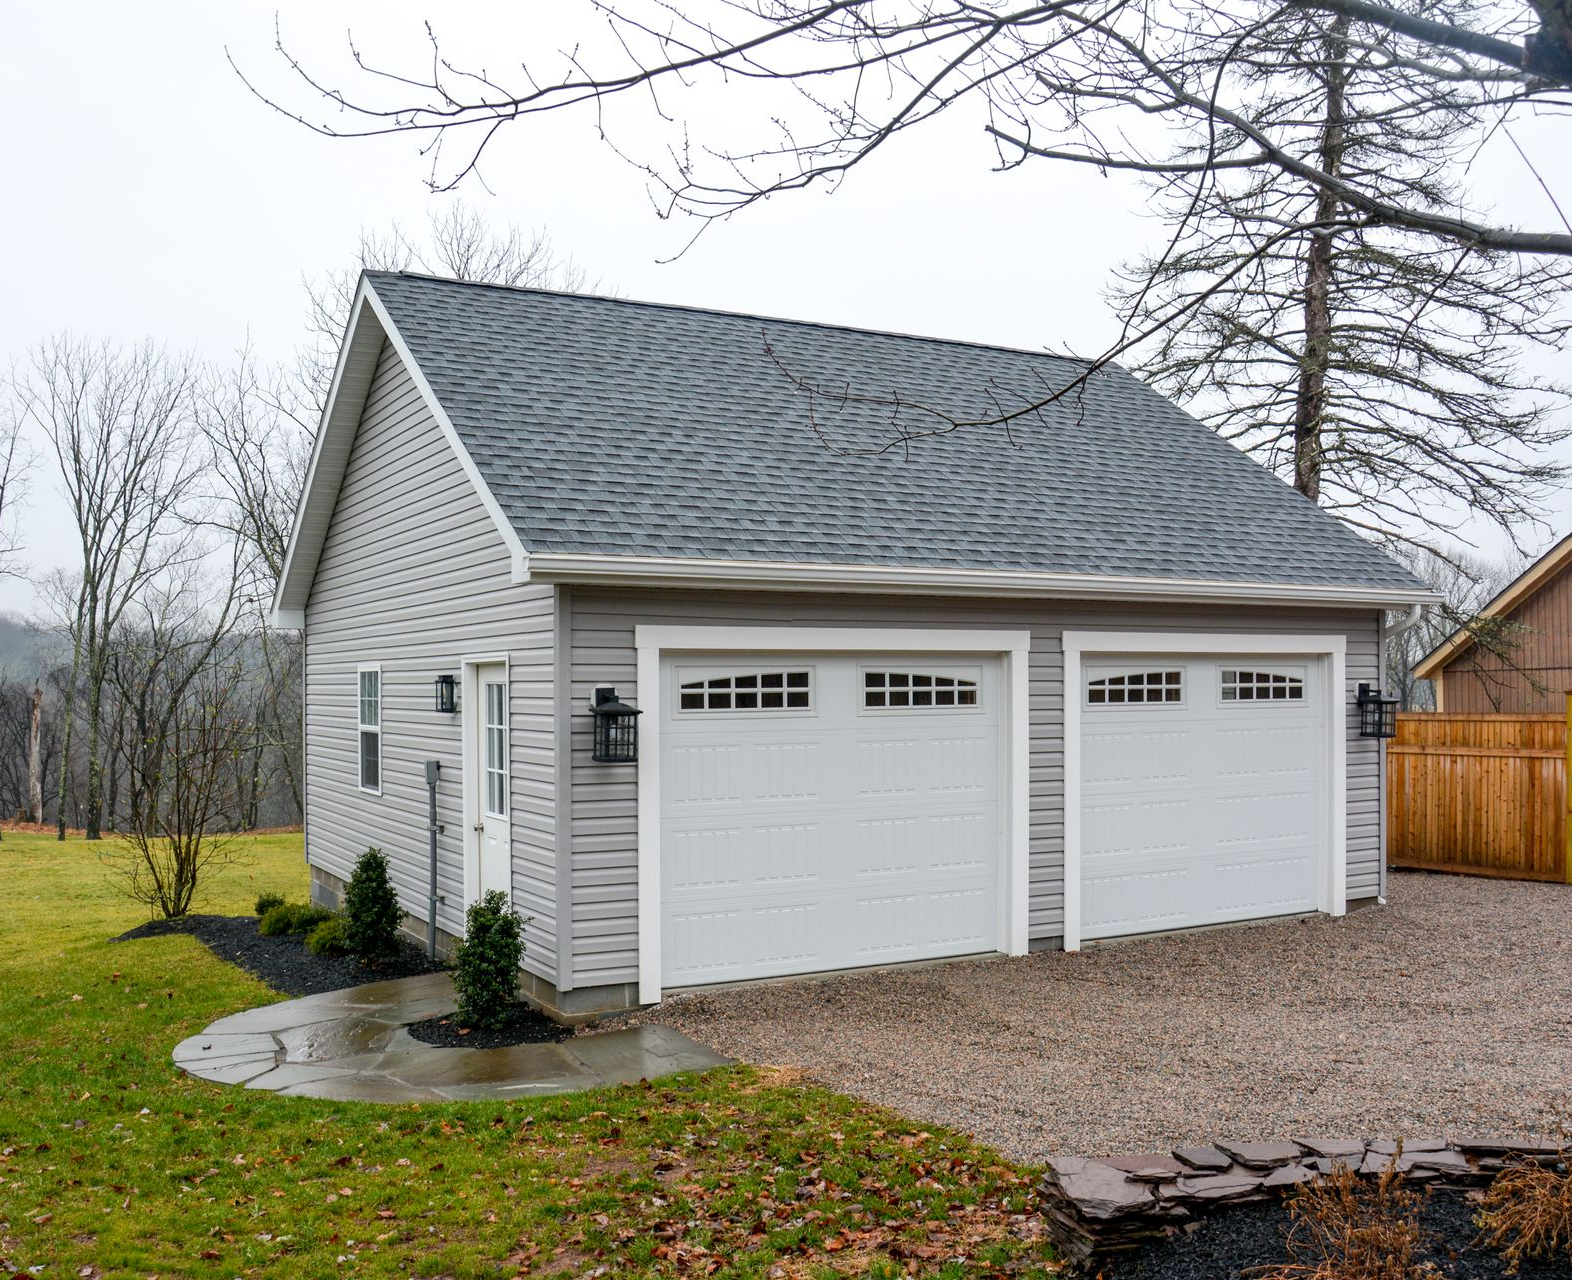
Two Cars With Everyday Access
Picture your two-car garage with both vehicles parked. Can you reach a child’s car seat or carry groceries between them? Leave room to use a minivan’s sliding doors and unload the rear cargo area, too.

A Third Bay With a Purpose
What would you do with another bay? A three-car garage can give you space for another vehicle, equipment, or a workbench. Decide which matters most so the same space isn’t counted for both parking and projects.
How Much Room Do You Need Inside Your Garage?
You don’t need a finished drawing to get started. Your driveway, a tape measure, and a few notes can tell you a lot.
Room to Park, Unload, and Move Around
On a clear, level driveway, park your vehicles as you’d like them arranged inside. With engines off, do the following checks:
- Measure your vehicles. Include mirrors, hitches, roof racks, cargo boxes, and truck caps when recording length, width, and height.
- Try getting in and out. Open doors, reach car seats, and carry bags between vehicles. Allow standing room beside minivan sliding doors.
- Unload the back. Lower the tailgate or raise the liftgate. Measure how much room you need behind it.
- Leave room to close the garage door. Include the vehicle’s full length and any storage in front. We’ll help you check the door’s operating clearance.
Space for Storage, Hobbies, and Projects
Sketch shelves, bikes, lawn equipment, and workbenches around your vehicles. Leave room to walk, open drawers, and work. If getting the mower out means moving your truck every time, adjust the layout now.
Plan for another driver or a larger vehicle. A
two-story garage may add storage without widening the footprint, but stairs use space. Consider what you’re comfortable carrying upstairs and check headroom. Storage space isn’t automatically approved living space.
Will Your Vehicles Clear the Garage Door and Ceiling?
Fitting inside is one thing. Pulling in comfortably and opening the liftgate is another. Check these measurements before choosing your doors and garage height.
| Measurement | What to confirm |
|---|---|
| Clear door opening | Width for mirrors and entry; height for the vehicle and roof accessories. |
| Usable interior height | Clearance for raised liftgates below beams, door tracks, openers, and other equipment. |
| Overall building height | The selected design’s roof peak and site elevation. |
Will you pull straight in or turn toward the opening? Also consider backing out, including room to maneuver and to see around the entrance. With multiple large vehicles, we’ll help you review each parking position and door opening.
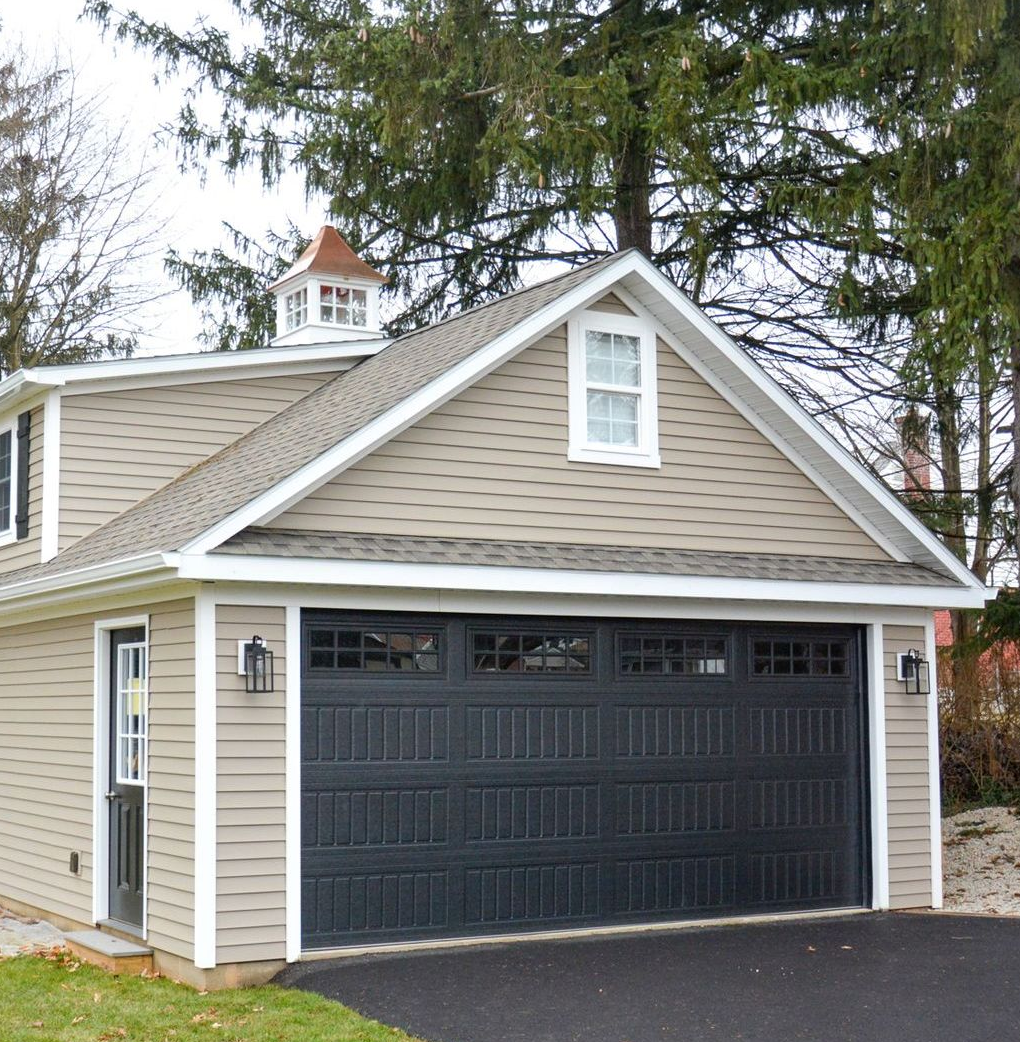
How Will Your Garage Look and Fit Beside Your Home?
You want useful space and a garage that feels like it belongs on your property. Width, roofline, and placement all matter. A taller garage can look more prominent beside a single-story house or on higher ground.
Head outside and picture it:
- Measure an approximate footprint without digging or driving stakes.
- Walk the path for vehicle doors and the side entrance.
- Look at the location from your house, driveway, and street.
- Notice the yard, views, and outdoor activities you want to keep.
- Take photos to share with us.
The footprint won’t show the finished height. We can discuss the proposed roof peak, ground elevation, and roofing, siding, and trim options that complement your home. Ask us about delivery or construction access before settling on a spot.
For broader project considerations, use our Detached Garage Planning Checklist.
Prefab or Built On-Site: Which Garage Fits Your Plans?
Our prefab garages use the same materials and building methods as our on-site garages. Off-site construction makes installation convenient, though delivery access and available sizes may limit your customization options.
An on-site build offers more flexibility for your dimensions and layout. The trade-off is a more involved construction process, with crews working on your property for longer. We’ll talk through both options with you using the measurements and ideas you’ve gathered.
Your Garage Size Questions Answered
Will a 12-by-24 garage fit my pickup truck?
The footprint alone cannot confirm fit. Measure your truck’s exact configuration and accessories, then compare them to the usable interior dimensions and door openings. Allow room to close the garage door and move around the parked truck.
Is a 24-by-24 garage big enough for two large vehicles?
It depends on the vehicles and your layout. Two full-size SUVs or a truck and minivan need individual checks. When comparing your driveway measurements with the garage’s interior, include passenger access, unloading, and storage.
Should I choose more floor space or a second story?
A two-story garage may add storage without widening the footprint. Consider stairs, headroom, and how you'll carry items upstairs. Seasonal decorations and frequently used equipment have different access needs. Upstairs space does not automatically qualify as living space.
Does my garage’s size or construction type affect permit requirements?
Yes. Your municipality considers the garage’s size, height, location, and intended use when determining required approvals. Prefab construction does not automatically exempt a garage from permits. Before ordering, give your local zoning and building offices the proposed dimensions, number of stories, building method, and any plans for electricity, plumbing, or living space.
Can zoning rules limit how large or tall my garage can be?
Yes. Local zoning can limit building height, lot coverage, and setbacks, which are required distances from property lines. These rules may affect your garage’s footprint and placement. Confirm what your property allows before finalizing dimensions. A building-permit exemption does not necessarily eliminate zoning requirements.
Make Room for the Way You Want to Live
More room should make daily life easier, from unloading groceries to spending an afternoon at your workbench. Tell Prestige Buildings what you drive, what you want to store, and where you picture your garage. Bring any measurements or photos you have.
You don’t need every answer; this garage size guide is your starting point.