Your Detached Garage Planning Guide & Checklist

October 20, 2026

Before the Garage Comes the Game Plan

A successful garage project starts with the fundamentals, not colors and finishes. In this guide, Prestige Buildings walks you through a practical Detached Garage Planning Checklist, from placement and site access to size, storage, future needs, and customization, so you’re better prepared before requesting a quote.
Explore Your Garage Options
1

Start With the Space You Already Have

Before you decide on a garage, take a closer look at where it could live. Consider things like:

  • Available footprint
  • Driveway access
  • Nearby structures
  • Trees
  • Utilities
  • How vehicles will approach it

A rural Lancaster County property may offer different possibilities than a neighborhood lot. Besides asking yourself whether the garage fits, consider how its placement will work with your property every day.

2

Decide What Needs a Place Inside

Make a list of everything that needs a place inside:

  • Everyday vehicles
  • Future/teen vehicles
  • Lawn and property equipment
  • Tools and workbenches
  • Bikes and outdoor gear
  • Seasonal/household storage
Pro Tip: Write a physical list of everything that needs to live in the garage before choosing dimensions.
3

Give Everything Enough Room

Now turn your abstract list into tangible space. Account for more than the footprint of each vehicle—leave room to open doors, walk comfortably, reach shelving, use a workbench, and maneuver equipment. Consider garage door placement, second-floor storage, and what you may add later. The goal is a garage that feels functional once everything is inside, not just one where everything technically fits.


One Vehicle + Basic Storage

 →Single-Car Garages


Two Vehicles or Flexible Extra Space

 → Two-Car Garages


Multiple Vehicles + Equipment/Workspace

 → Three-Car Garages


Garage Below + Additional Space Above

 → Two-Story Garages

4

Think About Tomorrow, Not Just Move-In Day

Your garage needs may look very different five or ten years from now. Ask yourself:

  • Could another vehicle be added?
  • Will a teenager eventually drive?
  • Could hobbies require more equipment?
  • Are you accumulating lawn/property equipment?
  • Could you eventually want a workshop?
  • Will household storage continue growing?
  • Would additional upstairs space be useful?

Don’t Forget: It’s easier to plan for extra space before the garage is built than to discover you needed it afterward.
5

Make Sure the Garage Can Actually Get There

Your garage site may look perfect, but the route to it matters too. Before installation, take a look at potential obstacles such as:

  • Driveway Access: Is there enough room for delivery vehicles and equipment?
  • Turns & Slopes: Are there tight corners or steep areas along the route?
  • Trees & Overhead Clearance: Look for branches, wires, or other overhead obstacles.
  • Gates & Fences: Consider anything that could restrict access to the site.
  • Existing Buildings: Make sure nearby structures don’t create a tight delivery path. 
Planning Tip: Look at the route to the garage site, not just the garage site itself.
6

Look Down Before You Build Up

Good garage placement starts with what’s happening beneath and around the building site. Before moving forward, consider:

  • Grading: Determine whether the proposed area is level or may require site work.
  • Drainage: Consider how water moves across and away from the site.
  • Site Preparation: Understand what foundation or preparation is needed before delivery.
  • Local Requirements: Check applicable permits, setbacks, HOA rules, and other local requirements.

Check Before You Commit: Property requirements can influence where and what you build. Confirm applicable municipal and HOA requirements early in the planning process.
7

Choose Options Based on How You’ll Use the Garage

Now’s your chance to get creative. Once you've figured out the size and placement, focus on options that make the garage more useful day-to-day.

  • Access: Choose garage doors, entry doors, and placement around how you’ll enter and use the space.
  • Natural Light & Airflow: Consider windows and ventilation based on how you'll use the space.
  • Appearance: Coordinate siding, roofing, colors, trim, and exterior details with your home.
  • Everyday Function: Prioritize interior and storage options that support how you'll use the garage.

Before You Request a Quote, Run Through This Checklist

You don’t need every detail finalized before requesting a quote, but having the basics figured out can make the first conversation more productive.


  • Choose a potential garage location
  • Define how you’ll use the space
  • List vehicles, equipment, storage, and future needs
  • Consider garage size and layout
  • Review delivery access, grading, and drainage
  • Check local or HOA requirements
  • Identify preferred doors, windows, finishes, and options
  • Write down questions for Prestige

Questions Worth Bringing to Your First Conversation

Your first conversation is a chance to fill in the gaps and make sure your plans are headed in the right direction. Consider asking:


  • Which garage size best fits my needs?
  • Does my proposed location make sense?
  • What should I know about delivery access?
  • What site preparation is needed?
  • Which options fit how I’ll use the garage?
  • What needs to be completed before delivery?
  • What information do you need for a quote?
  • What happens between planning and installation?
Bring Your Questions to Prestige

You’ve Done the Homework. Now Let’s Choose A Garage.

You’ve worked through the Detached Garage Planning Guide & Checklist. It’s now time to bring your ideas and remaining questions to Prestige. Our team can help turn your plans into a garage designed around your property, priorities, and future needs.

Plan Your Garage With Prestige
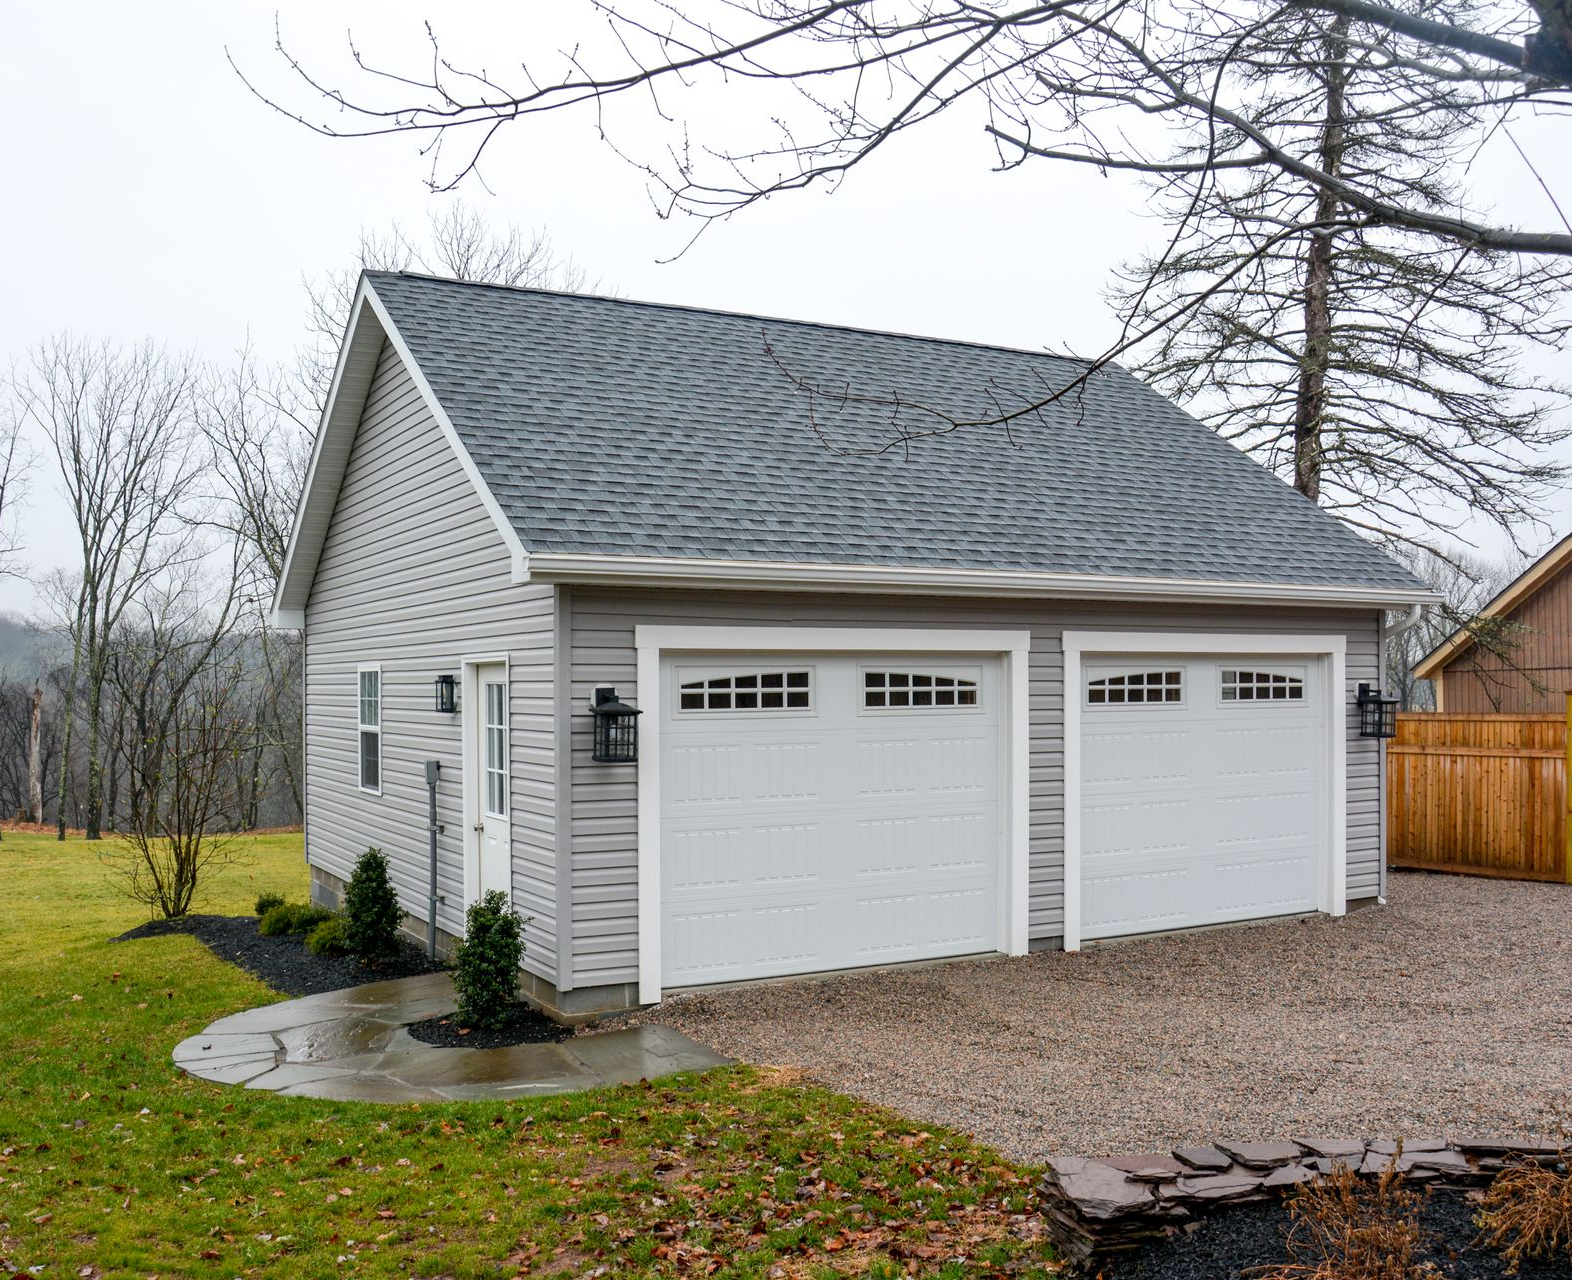
Detached light-gray garage with two white doors and a gray shingle roof beside a gravel drive.
November 13, 2026
Compare 1-, 2-, and 3-car garage sizes. Plan space for your vehicles, storage, and a workbench with this garage size guide from Prestige Buildings.
Brown garage and shed with shingled roof, set beside a gravel drive and green lawn.
September 23, 2026
Not sure which garage is right for your property? Compare garage sizes, layouts, and customization options to choose the right detached garage with help from Prestige Buildings.
June 26, 2026
What’s the Difference Between Our 2-Car and 3-Car Prefab Garages?
March 10, 2026
Compare prefab garages and on-site garages in Lancaster, PA. Learn the key differences in the build process, installation timeline, and customization so you can choose the right option for your property.